
- Home
- Projects
Living Room Interior
Interior Expertise
Living Room Interior Design in Varanasi
Syncsho in Varanasi designs and carries out living room interiors that are suitable for day-to-day family use and for guests as well. We plan everything in 3D, from TV units and seating arrangements to false ceilings, lighting and accent walls, and execute it through one in-house design team.
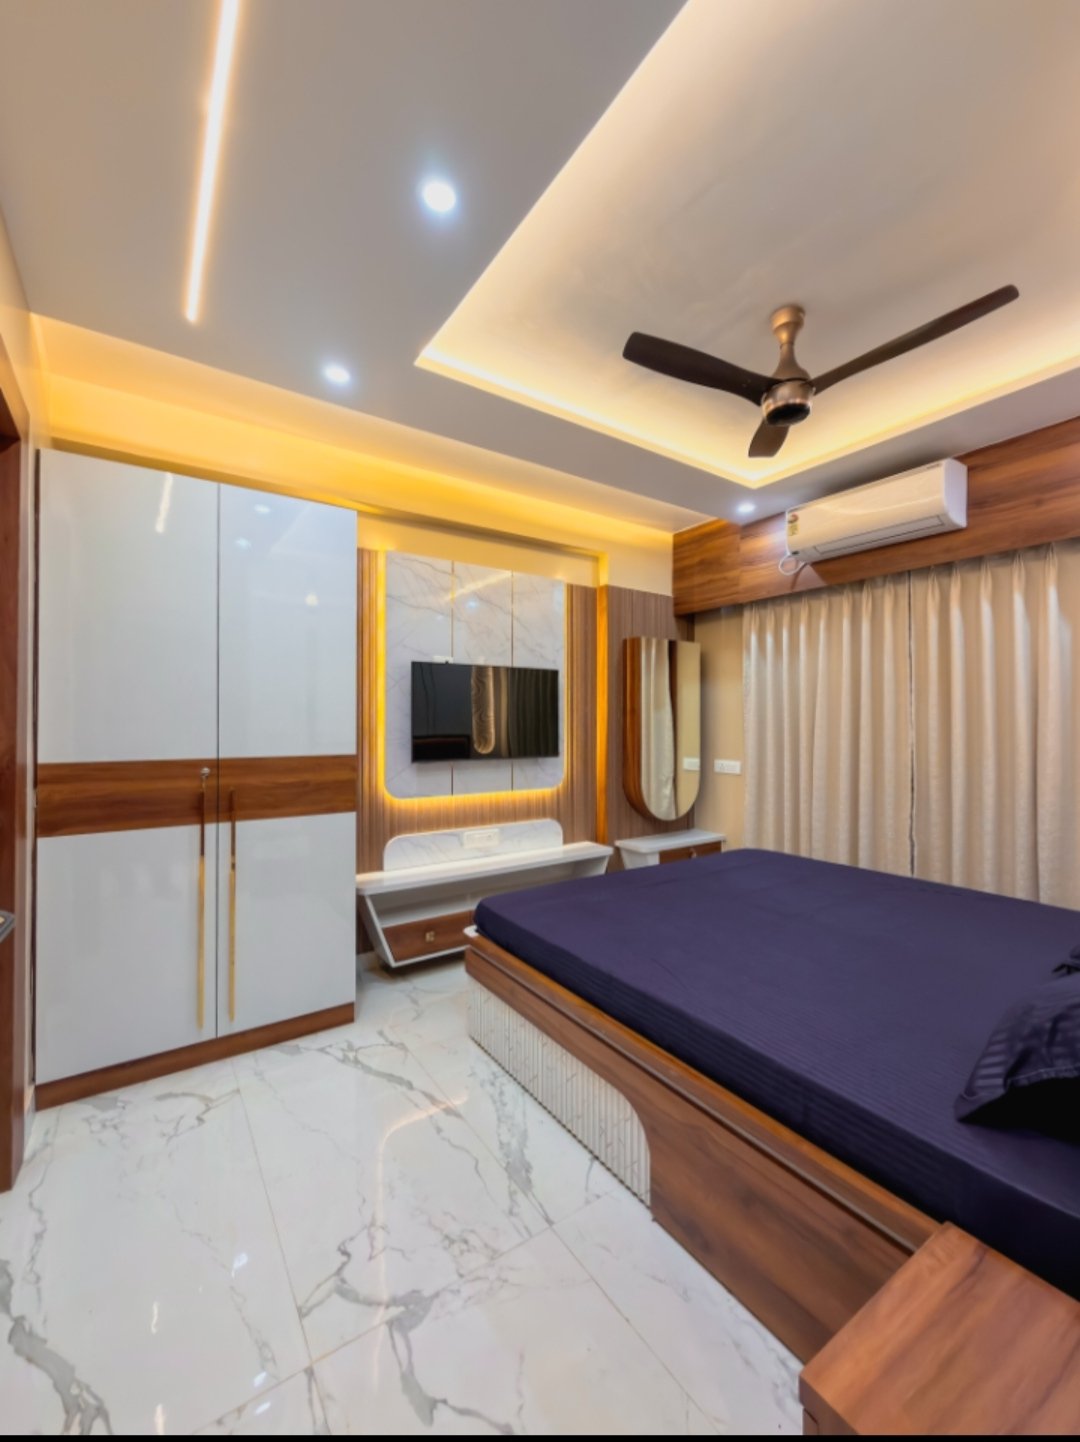
Best Living Room Interior Designing in Varanasi
Why Homeowners Prefer Syncsho For Living Room Interior Design In Varanasi? The living room is a tone setter for the whole house – it is the first room that guests see and the one that the family uses the most.
Yrs Of Experience
0
+
Project Completed
0
K
Happy Clients
0
%
Company Rating
0
Practical Use Layout
Seating and circulation based on family routine, guest seating and TV viewing distance.
Hidden storage
Built-in integrated storage in TV units and paneling to keep the room uncluttered.
3D Design Before Execution
View your living room in 3D before ordering materials or beginning work.
Design and Implementation Together
The same team designs and installs, so the finished room matches the approved design.
Living Room Interior Design Services in Varanasi
We are living room interior designers in Varanasi and we do it all. From compact drawing rooms to large double-height living spaces.
Interior Design of Modern Living Room Varanasi
Complete living room interiors from seating layout, TV unit to ceiling, lighting and finishes, all designed as one look.
Design of an entertainment wall and TV unit
TV units, wall mounted or free standing, with built in storage, cable management and accent panels behind the screen.
Living Room False Ceiling Design
POP and gypsum false ceilings with cove and panel lighting to enhance the room's proportions and add depth.
Living room light design
Ambient, accent and task lighting layered to make the room work for family nites as well as entertaining guests.
Furniture Layout Design , Sofa & Seating
Seating arrangements based on room dimensions, natural light and circulation, whether a compact or spacious room.
Living Room Renovation in Varanasi
Upgrade your living room new ceiling, flooring, TV stand and lighting without all the renovations to the rest of the house.
What Makes a Living Room Work
Besides the visual aspect, there are a few choices that make a living room comfortable:
- Seats for conversation, not just against walls
- Right height and TV distance
- Enough circulation space so the room doesn't feel blocked
- Several light sources instead of a ceiling light
- Storage planned in so daily clutter has a place to go
- Flooring and finishes for high-traffic areas
Here are the basics that Syncsho follows to begin the living room interior design process in Varanasi before styling.
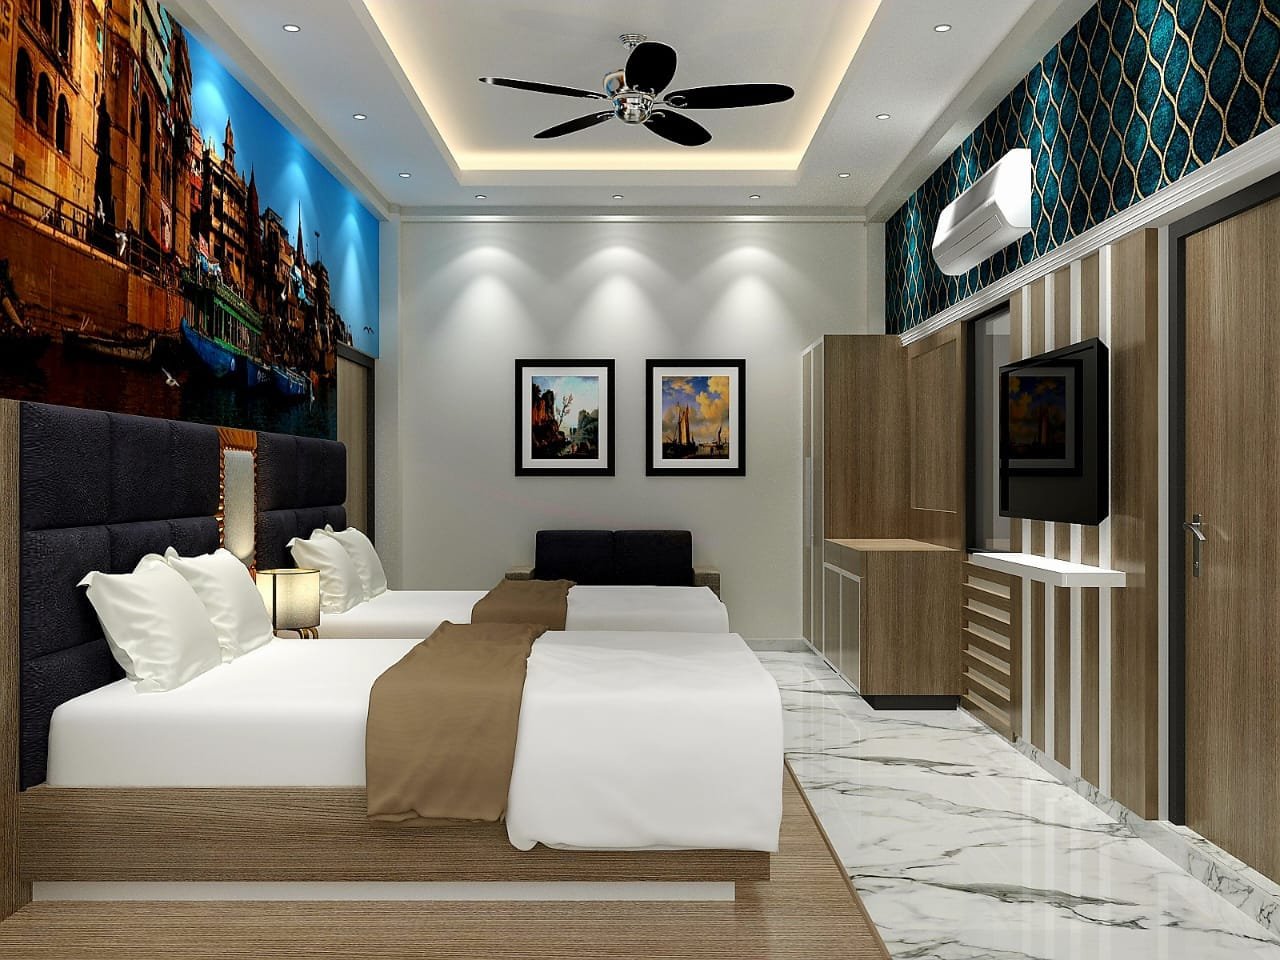
How We Work
Consultation
We’ll talk room size, family routine, style preference and budget.
Layout & 3D Design
We will provide seating layout options and 3D visuals for your approval.
Material Selection
Paneling, ceiling, flooring and lighting selected and within budget
Execution & Installation
On-site work with daily supervision & electrical coordination.
Handover & Styling
Final styling & walk through prior to you moving in.
What our client say
Priya SinghVaranasi
Read More
Excellent workmanship and attention to detail. The team understood our requirements perfectly and delivered a beautiful home within the promised timeline.
Rahul SharmaVaranasi
Read More
We are extremely happy with the interior design and construction quality. The entire process was smooth, professional, and exactly what we had envisioned.
Amit VermaVaranasi
Read More
We had a wonderful experience from planning to completion. The team delivered excellent quality, modern design, and great attention to every detail. Highly recommended!
FAQ
What is the average living room interior cost in Varanasi?
It depends on room size, the amount of woodwork and panelling, and material grade. Syncsho shares a detailed, itemised estimate after a site visit and design consultation.
Do you offer a 3D design before you start the living room work?
Yes, all living room projects have 3D visualization so you can approve layout, colors and finishes before material is ordered.
Could you just design the living room instead of the whole house?
Yes we do full home interiors. We also do single room interiors like living room interiors etc.
Do you do living and dining areas together?
Yes, open living and dining layouts are planned with continuity in flooring, color and material across the two spaces.
How long does it take to design a living room interior?
Timelines are confirmed in writing during the planning stage and are dependent on the scope of woodwork, ceiling work and material lead times.
We are committed to delivering high-quality residential, commercial, and infrastructure projects that stand the test of time.
Want to create Something Together?
- Belwa Baba, Azamgarh Rd, Lamhi, Varanasi Uttar Pradesh 221007
- +91-911 500 2026
- syncsho@gmail.com