
- Home
- Projects
Bedroom Interior Design
Interior Expertise
Bedroom Interior Design in Varanasi
Syncsho designs and executes bedroom interiors in Varanasi which are a perfect blend of comfort, storage and style. Every element from wardrobes and bed units to false ceilings and lighting is designed in 3D and delivered by a single in-house design and execution team.
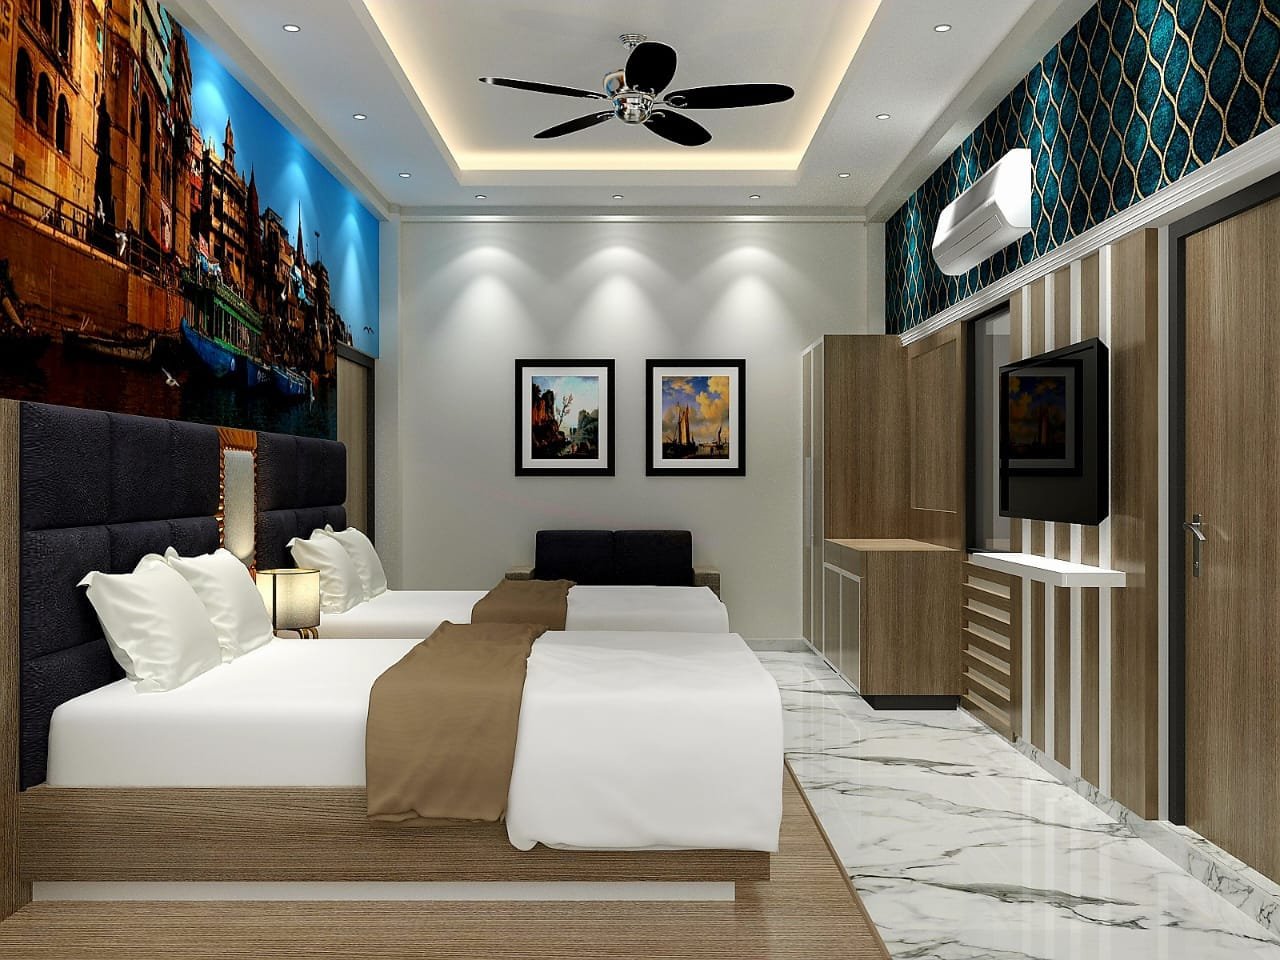
Varanasi's Top Bedroom Interior Designer
A bedroom has to do two things at once – remain restful, and accommodate a family’s worth of storage without feeling cramped. Homeowners in Varanasi choose Syncsho as their bedroom interior designer.
Yrs Of Experience
0
+
Project Completed
0
K
Happy Clients
0
%
Company Rating
0
Storage Without the Clutter
Wardrobes and storage designed for the room size and storage needs, not standard sizes.
Rest Lighting Planned
Layered lighting for daily use and a calm, restful atmosphere at nite.
3D Design Before Execution
See your bedroom in 3D before ordering materials or starting work.
Design and Implementation Together
The same team designs and installs so the finished room is consistent with the approved design.
Bedroom Interior Design Services in Varanasi
We are bedroom interior designers in Varanasi we deal with master bedrooms, kids rooms, guest rooms and full floor bedroom sets.
Master Bedroom Interior Design in Varanasi
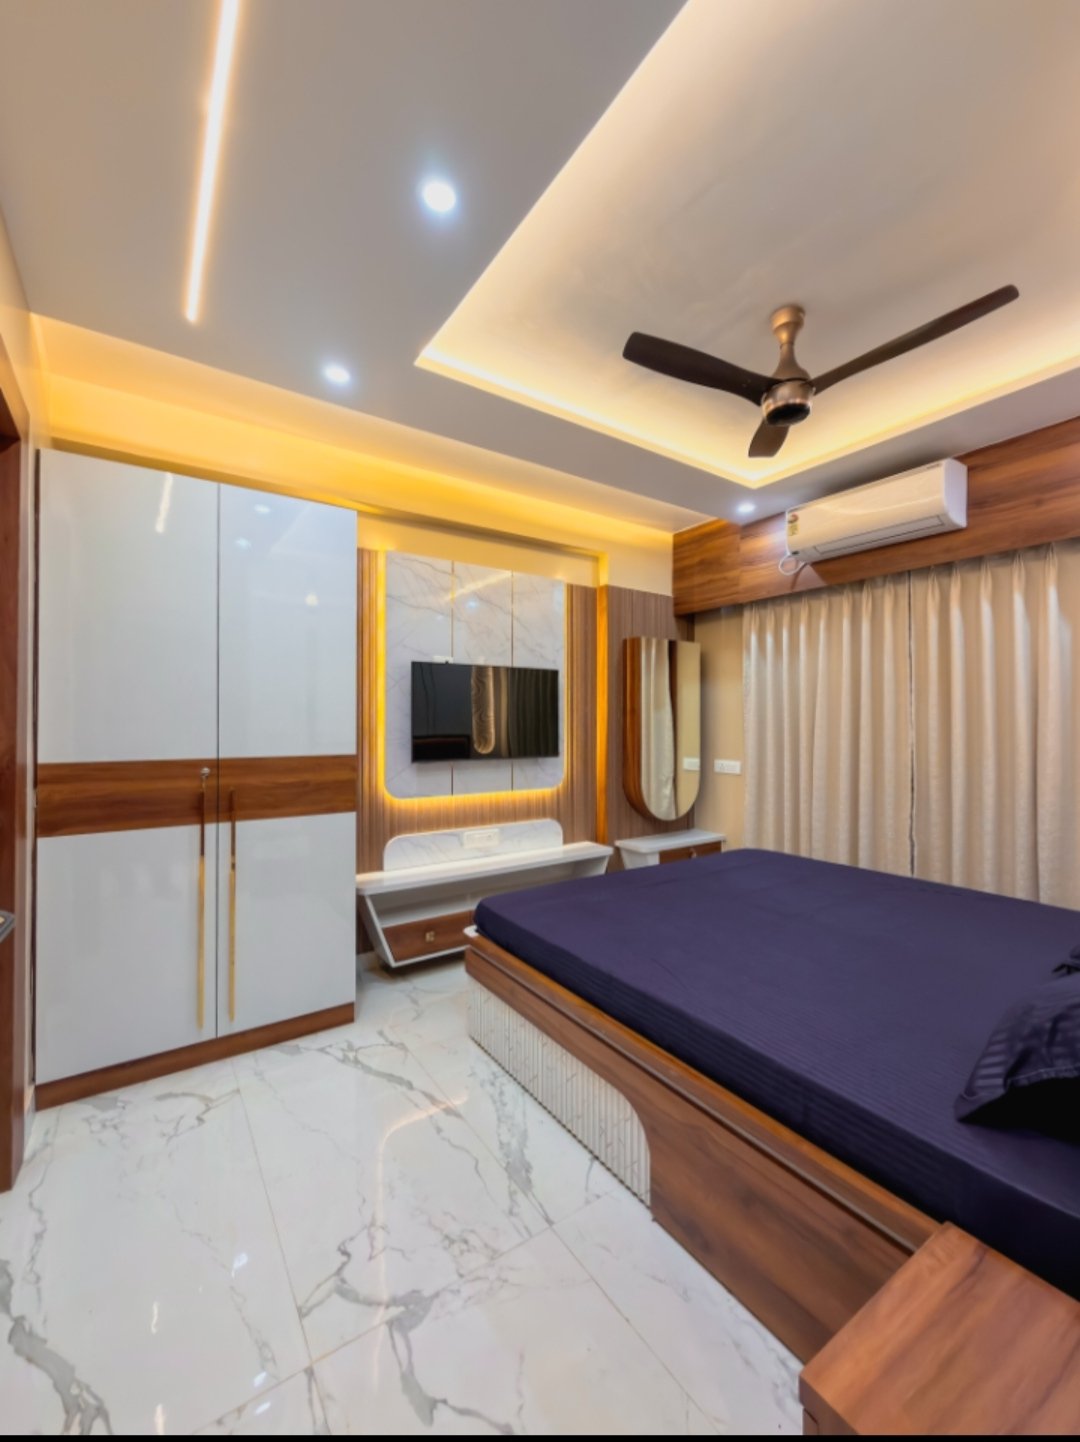
Master bedroom interiors are done up in one cohesive unit comprising of : bed unit, wardrobe, side tables, lighting and finishes.
Design for Wardrobe and Storage
Custom wardrobes, sliding and hinged units, loft storage and internal organizers designed to the exact dimensions of the room.
Interiors for Kids Bedrooms
Practical, durable kids rooms that include study areas, safe storage and finishes that can take the daily wear and be updated as they grow.
Bedroom Lighting and False Ceiling Design
POP and gypsum false ceilings with cove, ambient and bedside lighting that enhance the room’s proportions and feel.
Guest Bedroom and Compact Room Layout
Smart layouts for small spaces, using multi-purpose furniture and clever storage to keep the space open and functional.
Bedroom Renovation in Varanasi
Renovating an old bedroom, putting new wardrobes, flooring, ceiling and lighting in it without touching the rest of the house.
An Architecture Firm in Varanasi Behind Every Build
A bedroom interior is more than furniture and paint. There are a few decisions that go into making a room livable on a day-to-day basis:
- Wardrobe depth and internal layout based on how people really store their clothes
- Plenty of room around the bed, especially in small rooms
- Wiring not finalized but there will be power points and reading lights at the bedside
- Furniture that provides ventilation and daylight
- Finishes that remain easy to clean and maintain over time
These basics are the starting point of the interior design process of Syncsho’s bedroom in Varanasi before any discussion of styling.
How We Work
Consultation
Know room size, storage needs, style preference, and budget.
Layout & 3D Design
Layout options and 3D visualizations are provided for approval.
Material Selection
Laminates, hardware, ceiling and lighting are finalized within budget.
Fabrication & Installation
Fabrication and Installation of wardrobes and units with electrical coordination.
Handover & Styling
Final styling and walk-through before you take possession.
What our client say
Priya SinghVaranasi
Read More
Excellent workmanship and attention to detail. The team understood our requirements perfectly and delivered a beautiful home within the promised timeline.
Rahul SharmaVaranasi
Read More
We are extremely happy with the interior design and construction quality. The entire process was smooth, professional, and exactly what we had envisioned.
Amit VermaVaranasi
Read More
We had a wonderful experience from planning to completion. The team delivered excellent quality, modern design, and great attention to every detail. Highly recommended!
FAQ
Varanasi average cost for bedroom interiors?
Depends on room size, how much custom woodwork and material grade. Following the site visit and design consultation Syncsho will give you a detailed itemized estimate.
Do you provide 3D design before starting the bedroom work?
Yes all bedroom projects include 3D visualization so you can approve layout, colors and finishes before material is ordered.
Are you designing just one bedroom and not the whole house?
Yes we do single room bedroom interiors and full home interior projects as well.
Do you do only wardrobes or whole bedroom interiors?
Both. Some clients want wardrobe and storage design only, others want full bedroom interiors including ceiling, lighting and paneling.
How long does it take to do a bedroom interior project?
The timelines are confirmed in writing in the planning stage and depend on the scope of woodwork and material lead times.
We are committed to delivering high-quality residential, commercial, and infrastructure projects that stand the test of time.
Want to create Something Together?
- Belwa Baba, Azamgarh Rd, Lamhi, Varanasi Uttar Pradesh 221007
- +91-911 500 2026
- syncsho@gmail.com