
- Home
- Projects
Architectural Design
Interior Expertise
Architectural Design in Varanasi
Syncsho is an architecture firm in Varanasi that designs residential and commercial buildings before a brick is laid. The designs, elevations and structural drawings are developed with construction in mind, so that what is approved on paper is what is built in reality.
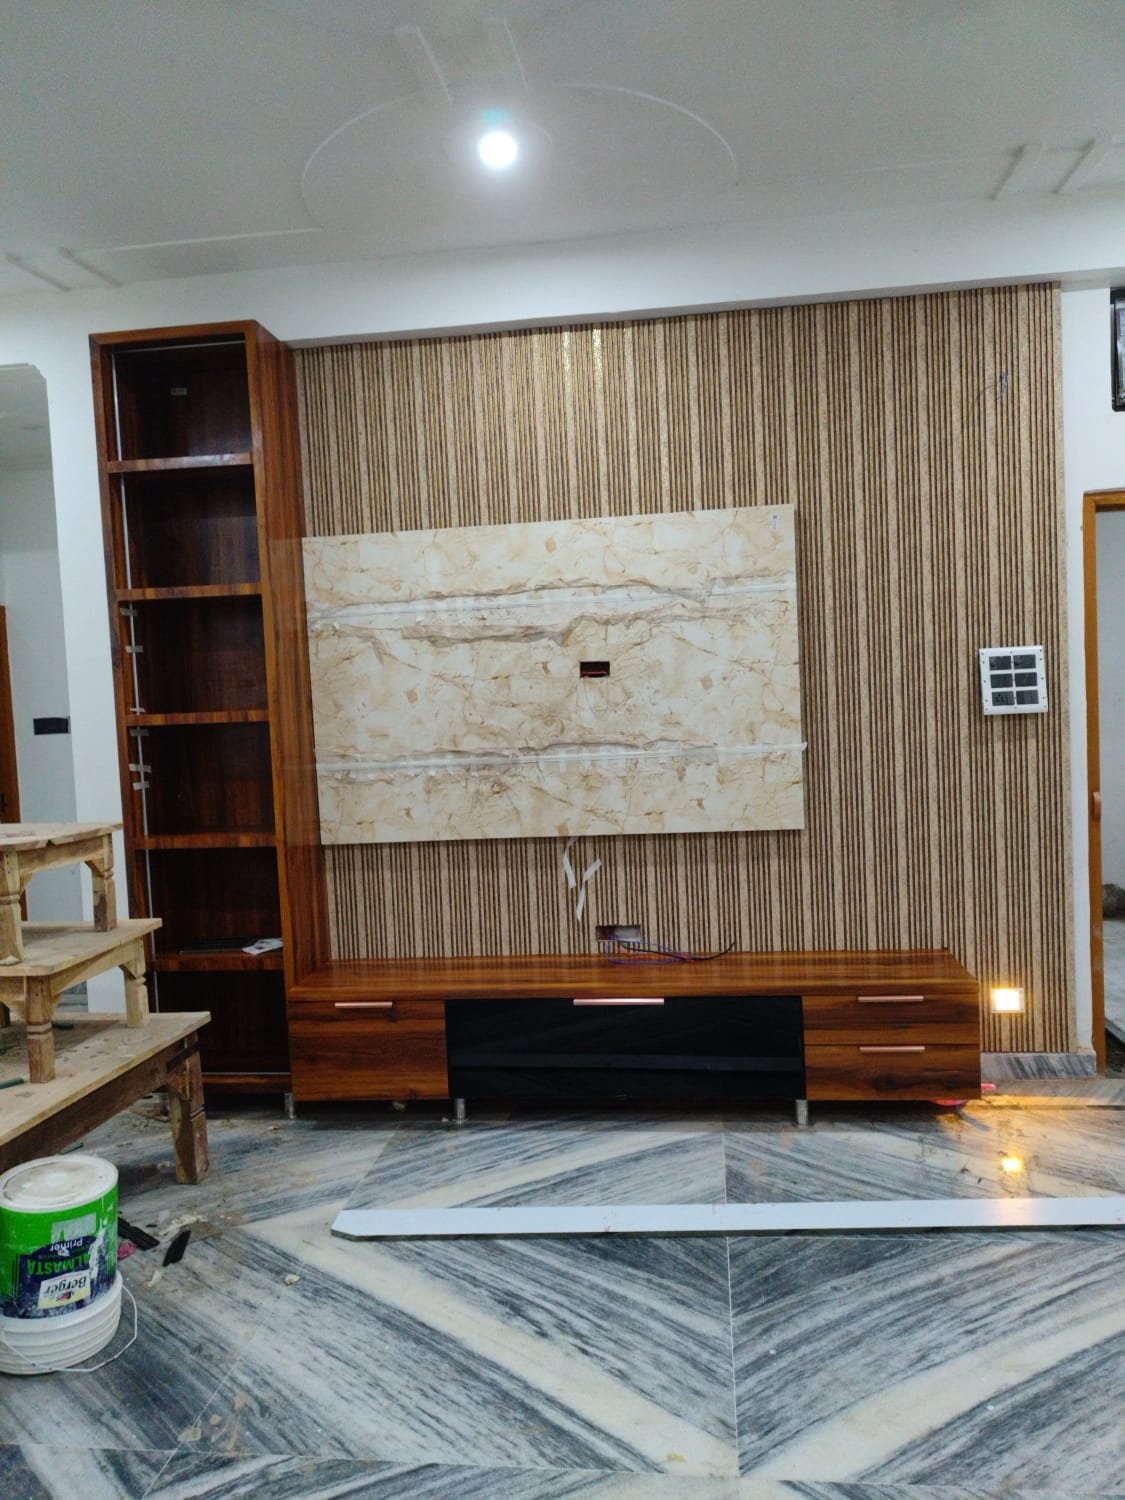
Best Architecture Firm in Varanasi for Residential & Commercial Buildings
Why Clients Choose Syncsho as their Architecture Firm in Varanasi Design decisions made early – layout, orientation, structure – determine how well a building performs for decades, not just how it looks in a render.
Yrs Of Experience
0
+
Project Completed
0
K
Happy Clients
0
%
Company Rating
0
Design Meets Construction Reality
Architects and construction engineers work together so designs are buildable, not just beautiful on paper.
Plot-Specific Planning
Layouts based on orientation and size of plots, local soil and climate conditions of Varanasi.
Approval-Ready Drawings
Structural and architectural drawings prepared to satisfy the requirements of municipal approval.
One Team Through Handover
The same firm that designs your building can also build it, preserving design intent end-to-end.
Architectural Design Services in Varanasi
We are an architecture firm based out of Varanasi and we design houses, commercial buildings and renovation projects. All planned around how the space will actually be used.
Residential Architecture Design in Varanasi
Vaastu conscious planning on request. Home layouts planned around family size, plot dimensions and future expansion.
Commercial Architectural Design Varanasi
Designing layouts and elevations for offices, shops, showrooms and mixed-use buildings. Balancing function, footfall and impact on the frontage.
Floor Plan & Layout Design
Planning room by room layouts to optimize natural light, ventilation and circulation on each floor of the building.
Facade design and elevation
Exterior design and material selection that determine the appearance of a building from the street, coordinated with the overall structural plan.
Structural Drawings and Engineering Design
Foundation, framing and load calculations Structural drawings prepared and reviewed by qualified engineers
3D Architectural Visualization
Photorealistic 3D renders and walkthroughs so you can visualize the finished building before construction begins.
Why Architectural Design Comes Before Construction
The most common – and most expensive – site mistakes are avoided by finalizing a design before construction commences:
- Rework due to unclear or incomplete drawings
- Layouts that do not allow for future floors to be added
- Unintentional design, poor natural light/ventilation
- Non-conforming drawings approval delays
- Elevation changes mid-construction add cost, delay
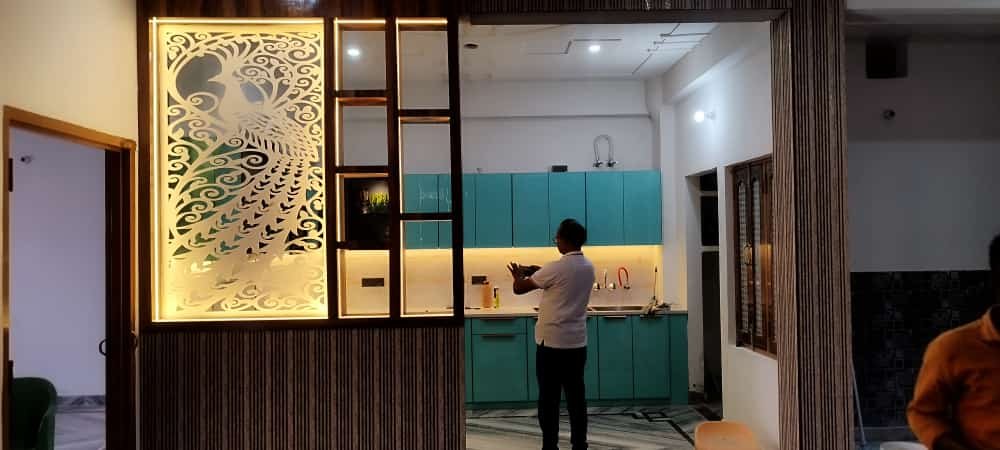
How We Work
Site Visit & Requirement Discussion
We will learn about your plot, budget and how the space will be used.
Concept Design
Initial layout & elevation ideas to gain feedback.
3D Visualization
Photorealistic renderings for final design sign off.
Structural Drawings
Detailed structural and architectural drawings are completed by engineers.
Handover to Construction
Same team takes approved design into construction
What our client say
Priya SinghVaranasi
Read More
Excellent workmanship and attention to detail. The team understood our requirements perfectly and delivered a beautiful home within the promised timeline.
Rahul SharmaVaranasi
Read More
We are extremely happy with the interior design and construction quality. The entire process was smooth, professional, and exactly what we had envisioned.
Amit VermaVaranasi
Read More
We had a wonderful experience from planning to completion. The team delivered excellent quality, modern design, and great attention to every detail. Highly recommended!
FAQ
What is the average cost of architectural design in Varanasi?
This depends on the plot size and the level of detail required in the design – basic floor plan, elevation design or full structural and 3D design. Syncsho provides a detailed quote after visiting the site.
You design only or you do construction too?
We do both. Many clients use the same team for architectural design and construction so as to carry through the original design intent to hand over.
Can you design according to vaastu principles?
Yes, vaastu-conscious layout planning is available on request for residential projects.
Will I get 3d renders before construction starts?
Yes, 3D architectural visualization is part of the design process, so you can see what the building will look like and how it will be laid out before any construction begins.
When can construction start?
The timelines are project specific and are based on design revisions and scope of work and are confirmed in writing during the initial consultation.
We are committed to delivering high-quality residential, commercial, and infrastructure projects that stand the test of time.
Want to create Something Together?
- Belwa Baba, Azamgarh Rd, Lamhi, Varanasi Uttar Pradesh 221007
- +91-911 500 2026
- syncsho@gmail.com