
- Home
- Projects
Kitchen Interior
Interior Expertise
Kitchen Interior Design in Varanasi
Syncsho designs planned kitchen interiors in Varanasi based on the way you actually cook and not how a catalog kitchen looks in a showroom. From modular layouts to storage, countertops and lighting, every element is designed and executed by a single in-house team.
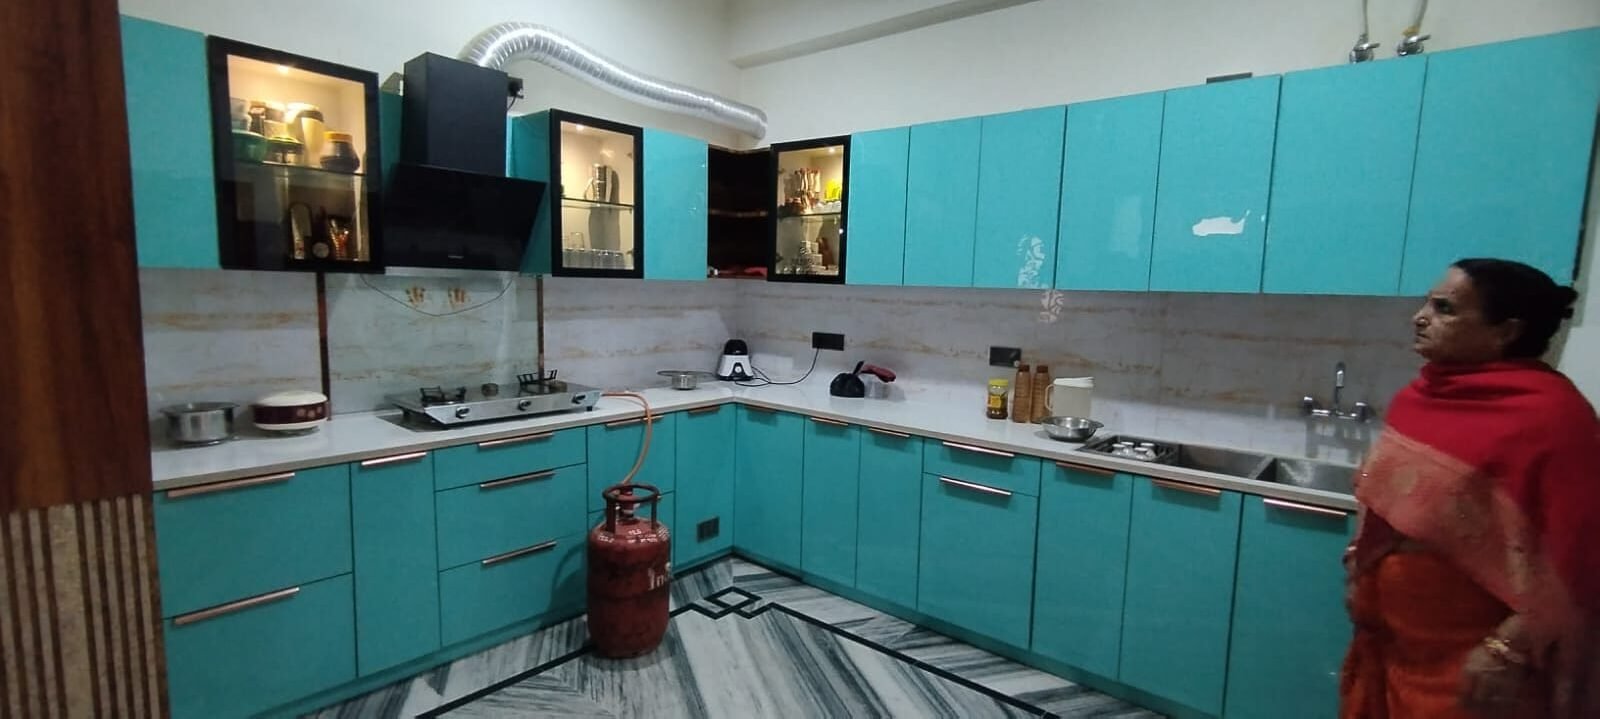
Top Kitchen Interior Designer in Varanasi
A kitchen is one of the most used rooms in the house, so Varanasi homeowners choose Syncsho, the kitchen interior designer, who can design kitchens that stand up to daily cooking, not just look good on handover day.
Yrs Of Experience
0
+
Project Completed
0
K
Happy Clients
0
%
Company Rating
0
Layout Tailored to Cooking Habits
Storage, counter space, and workflow designed around how your household actually cooks.
Good Looking, Durable Materials
Countertops, cabinetry and finishes chosen to withstand daily wear, heat and moisture.
3D Design Before Fabrication
See your kitchen in 3D prior to ordering cabinetry or starting fabrication.
One Team for Civil and Interior Work
Plumbing, electrical and interior finishing are done as one team whether it is a new kitchen or a renovation.
Kitchen Interior Design Services in Varanasi
We are Varanasi Based Kitchen Interior Designers. We do everything from full modular kitchens to smaller upgrades on existing installs.
Modular Kitchen Varanasi, Modular Kitchen Design Varanasi
Space efficient modular kitchen units with smart storage and soft close fittings. Suitable for small medium and large kitchens.
L-Shaped, U-Shaped and Parallel Kitchens
Choosing the kitchen layout according to the size of the kitchen and the cooking process – from small L-shaped kitchens to larger U-shaped and parallel layouts.
Countertop & Cabinet Design Kitchen
Countertop material (granite, quartz or laminate) and cabinetry finishes to offer durability and budget balance.
Kitchen accessories and storage design
Pull out baskets, corner units, drawer organizers and tall units to make the most of the available storage space.
Open and Semi-Open Kitchen Design
Kitchens that open up into the living or dining areas, maintaining the materials and colors continuous across the spaces.
Varanasi Kitchen Renovation
Old kitchens remodeled with modern modular designs, new plumbing fixtures, and durable counter tops without ripping the house apart.
What Goes Into a Well-Designed Kitchen
A kitchen interior is more than cabinets and a countertop. It is a few decisions that make the biggest difference in daily use:
- Some actual cooking space near the hob and sink
- Storage by type daily use, bulk storage, appliances planned
- Indian cooking chimney location and ventilation
- Heavy Duty, Heat, Stain and Scratch Resistant Countertop Surface
- General and culinary lighting
At Syncsho in Varanasi we are working on getting these basics right, before we even get to the styling in the kitchen interior design process.
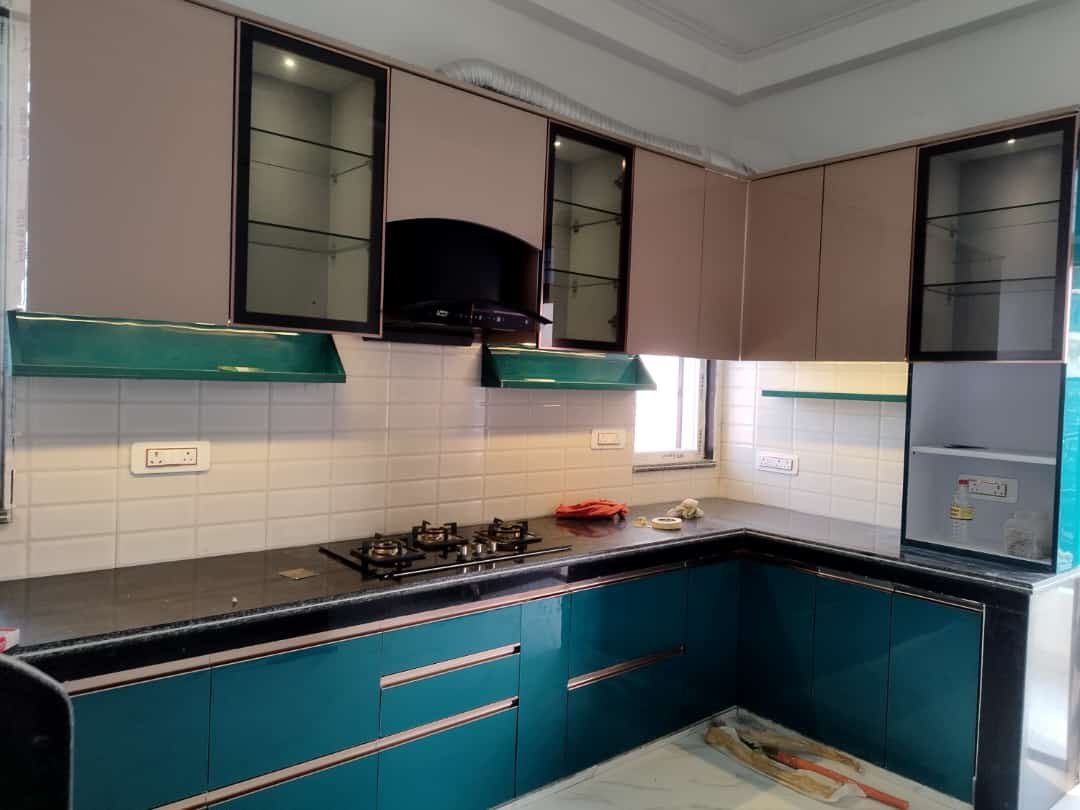
How We Work
Consultation
Understand your kitchen size, cooking habits and budget.
Layout & 3D Design
Layout selections & 3D render for approval.
Material Selection
Countertop, cabinetry & hardware chosen to your budget.
Fabrication & Installation
Modular units with plumbing & electrical coordination Fabricated & installed.
Handover
kitchen ready for use on agreed date.
What our client say
Priya SinghVaranasi
Read More
Excellent workmanship and attention to detail. The team understood our requirements perfectly and delivered a beautiful home within the promised timeline.
Rahul SharmaVaranasi
Read More
We are extremely happy with the interior design and construction quality. The entire process was smooth, professional, and exactly what we had envisioned.
Amit VermaVaranasi
Read More
We had a wonderful experience from planning to completion. The team delivered excellent quality, modern design, and great attention to every detail. Highly recommended!
FAQ
What is the average kitchen interior cost in Varanasi?
It depends on kitchen size, layout type and material grade. Syncsho shares a detailed, itemised estimate after a site visit and design consultation.
Do you make a 3D design before you start building the kitchen?
All kitchens have 3D visualization so you can approve the layout, colors and finishes before cabinetry is ordered.
Can you do a remodel on my existing kitchen instead of a total renovation?
Yes, kitchen renovation is done without tearing down the whole house — we update layout, storage and countertops within the existing footprint.
What is the best countertop material for Indian kitchens?
Granite and quartz are both very durable options for heavy daily use. Which is right for you depends on your budget and maintenance preference, which we will talk about during consultation.
How much time does it take to install a modular kitchen ?
The timelines are dependent on the size of the kitchen and the lead times for materials. These are confirmed in writing at the planning stage.
We are committed to delivering high-quality residential, commercial, and infrastructure projects that stand the test of time.
Want to create Something Together?
- Belwa Baba, Azamgarh Rd, Lamhi, Varanasi Uttar Pradesh 221007
- +91-911 500 2026
- syncsho@gmail.com