
- Home
- Projects
3D Design & Modelling
Interior Expertise
3D Design & Modelling in Varanasi
With Syncsho, we provide 3D design and modeling in Varanasi so you can see and walk around your home or commercial space before construction or interior work starts. All design decisions are seen first, not imagined from a flat floor plan, from exterior elevations to room by room interiors.
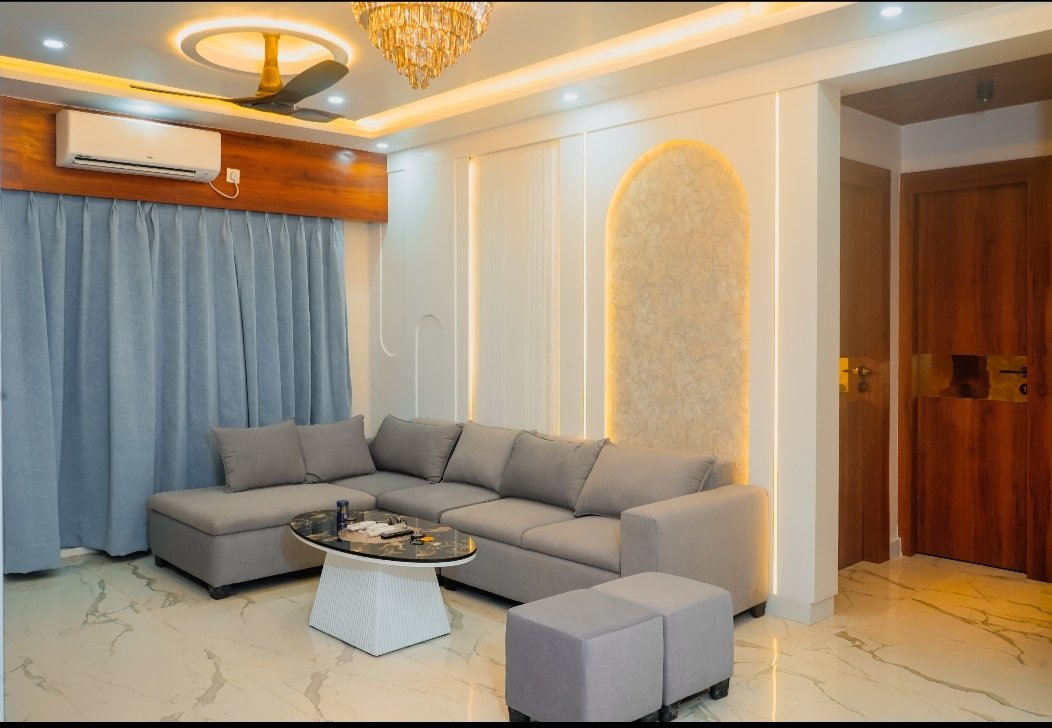
Top 3D Design Company In Varanasi Before You Build
Clients choose Syncsho’s 3D Design in Varanasi as a photorealistic render can catch design issues that a 2D drawing just can’t — wrong proportions, bad lighting, colors that don’t work in real space.
Yrs Of Experience
0
+
Project Completed
0
K
Happy Clients
0
%
Company Rating
0
See Before You Build
Comprehensive walkthroughs of your home or commercial space prior to the start of construction or execution.
Less mid-project changes
Design issues identified and corrected in 3D, not after ordering materials or framing walls.
Design & Execution
The same team that designs your 3D design builds and executes it so nothing falls through the cracks.
Realistic Material & Lighting Preview
See materials finishes, colors and lighting effects, not generic renders.
3D Design and Modelling Services in Varanasi
We are a 3D design company in Varanasi. We prepare visualizations for residential, commercial and renovation projects at every stage of planning.
3D Home Design Varanasi.
Full 3D visualization of your house - external elevation and internal layout - to see the design before construction.
3D Walkthrough & Interior Design
Realistic 3D interior renderings with room by room furniture, color schemes, lighting and finishes for a realistic view of the finished space.
3D Elevation Design, Banaras
Material, color and facade design exterior elevation renders from various angles prior to construction.
3D Kitchen Design Modular
3D visualization of kitchen plan and cabinetry to sign off storage, workflow and finish selections before fabrication commences.
3D Space Design for Commercial Purposes
3D visualization for offices, showrooms and retail interiors is useful for planning layout, branding elements and customer flow.
3D Layout Modeling & Floor Plans
3D Top down floor plans Easier to understand room proportions and furniture placement than flat 2D drawing.
Why 3D Design Matters Before Construction or Renovation
A 3D design finds problems that cost a lot to fix once construction starts:
- Rooms that impress on paper, but are tight in real life.
- Color and material combinations that don’t work together
- Furniture placement blocking traffic or natural light
- Elevation designs not in harmony with the street-side of the plot
- Client and contractor expectations do not align
Syncsho is not an optional add on, but a standard step in residential construction, commercial construction, interior design and renovation projects.
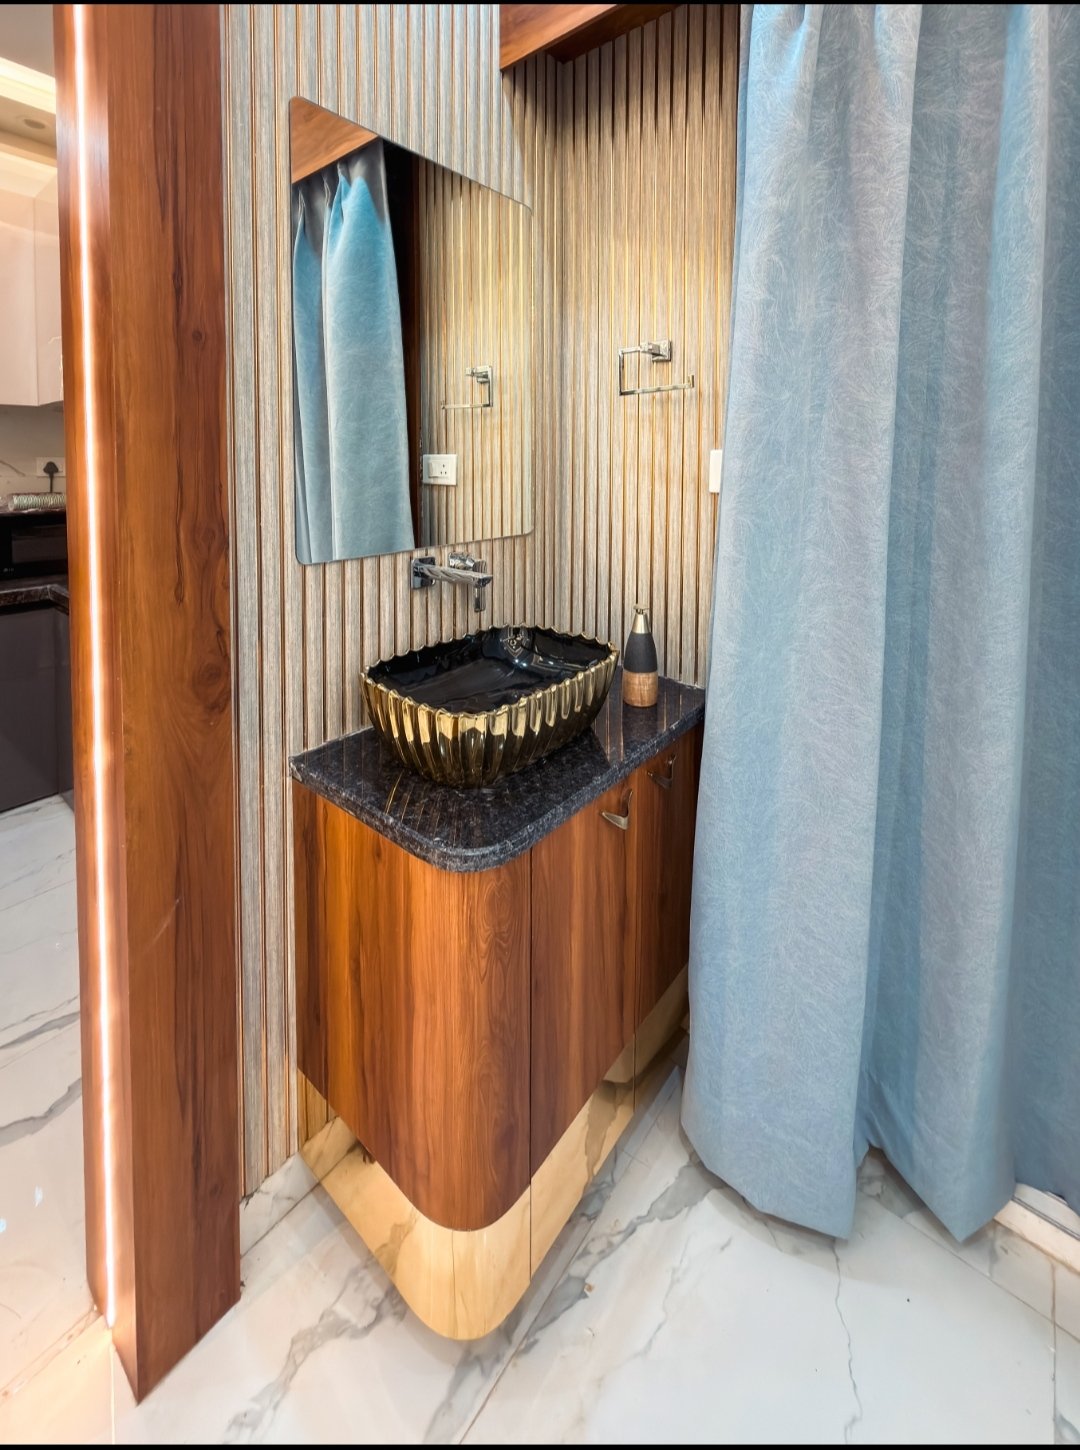
How We Work
Requirement Discussion
Understand the space, style preferences and functional requirements.
Concept Layout
First floor plan or layout for review.
3D Modeling
Full 3D design with materials, colors and lighting.
Review & Revisions
Take on feedback until the design is approved.
Handover to Execution
Approved 3D design is taken to construction or interior execution.
What our client say
Priya SinghVaranasi
Read More
Excellent workmanship and attention to detail. The team understood our requirements perfectly and delivered a beautiful home within the promised timeline.
Rahul SharmaVaranasi
Read More
We are extremely happy with the interior design and construction quality. The entire process was smooth, professional, and exactly what we had envisioned.
Amit VermaVaranasi
Read More
We had a wonderful experience from planning to completion. The team delivered excellent quality, modern design, and great attention to every detail. Highly recommended!
FAQ
What is the difference between construction / interior projects and 3D design?
Is 3D design a part of the construction / interior projects or is it a separate service? We use 3D design as standard for our residential and commercial construction, interior design and renovation projects. It is also available as a stand-alone service.
How many revisions are there in the 3D design?
Depending on the project scope, revisions are discussed and agreed upon during the consultation stage.
Does the 3D design have to be for the entire house or can I get a 3D design for just one room?
Both. We do 3D designs for single rooms as well as visuals of entire homes or commercial spaces.
Do you do a walk through video or just static renders?
You’ve got both – static photorealistic renders for reviewing, and animated walkthrough videos for a fuller sense of the space.
How long does 3D design take before construction can commence?
Timelines depend on project scope and number of revisions and will be confirmed in writing during the initial consultation.
We are committed to delivering high-quality residential, commercial, and infrastructure projects that stand the test of time.
Want to create Something Together?
- Belwa Baba, Azamgarh Rd, Lamhi, Varanasi Uttar Pradesh 221007
- +91-911 500 2026
- syncsho@gmail.com